
Address
8101 Connecticut Avenue # S-610, Chevy Chase, MD
Price
$ 695,000
Property Attributes
- MLS#MDMC2254632
- TypeCondos
- Listing Status ACTIVE
- CountyMONTGOMERY
- CityChevy Chase
- NeighborhoodChevy Chase
- Zip20815
- StyleColonial
- Year Built1982
- Taxes$ 7099
- Price$ 695,000
- Bedrooms2
- Full Bathrooms2
- Half Bathrooms1
- Sqr Footage1546
Data Source:
Bright MLS
Property Description
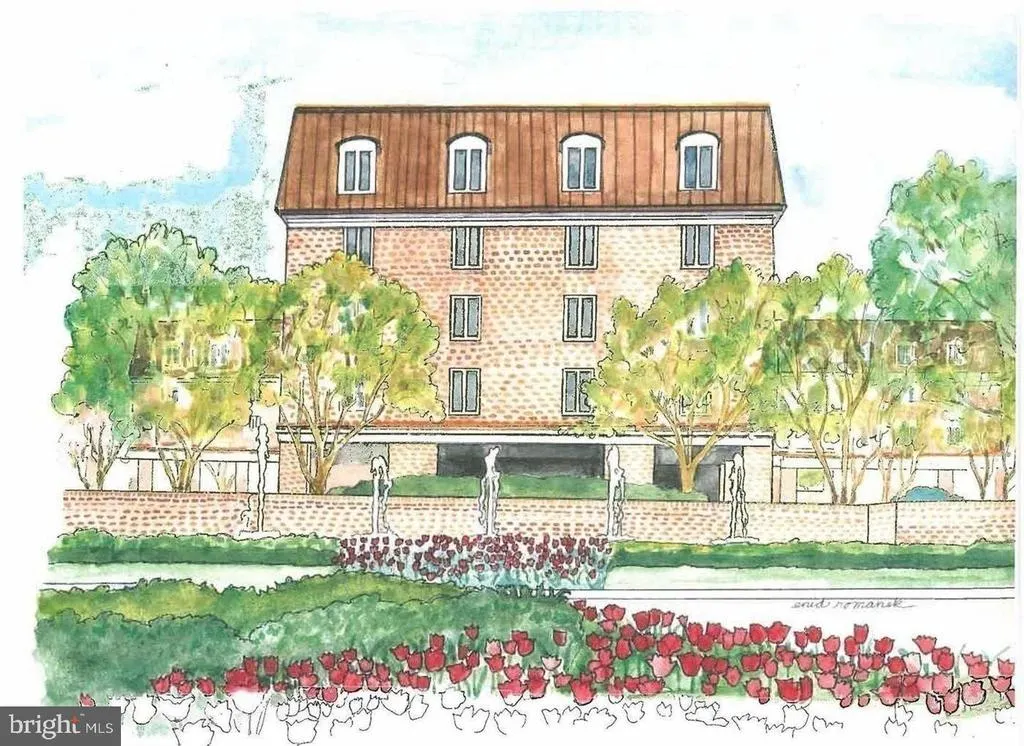
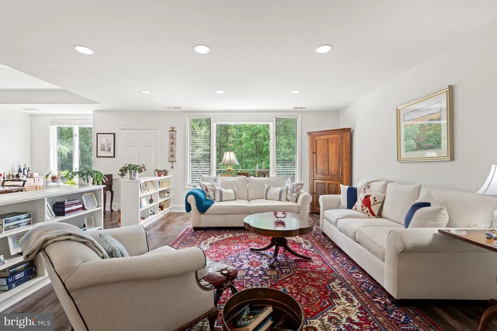
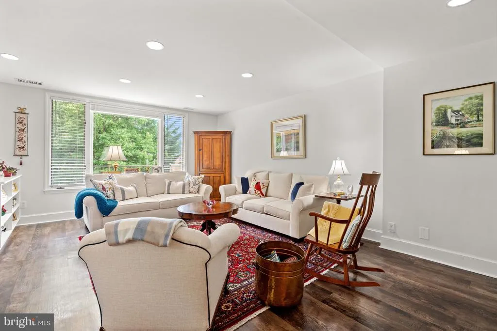
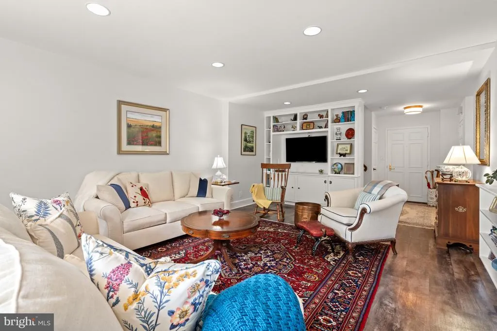
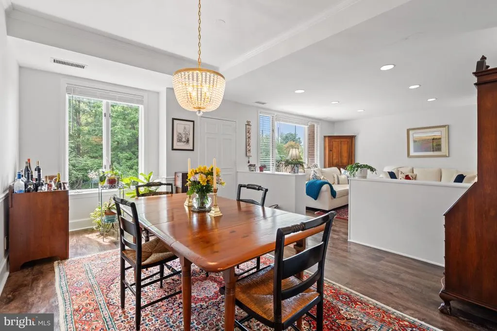
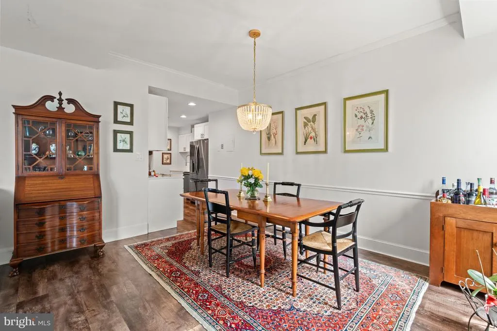
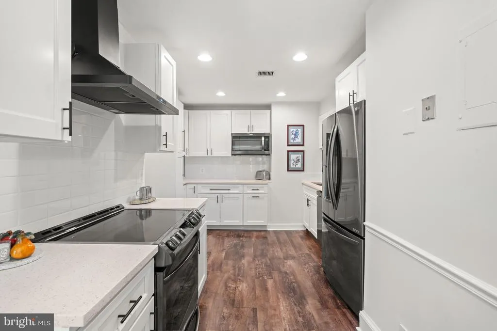
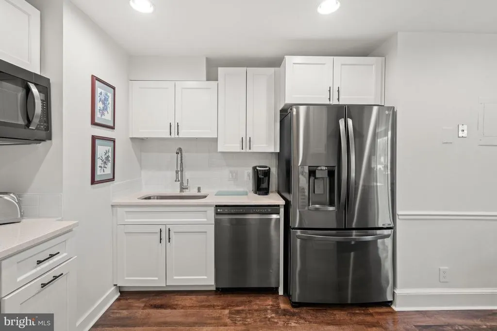
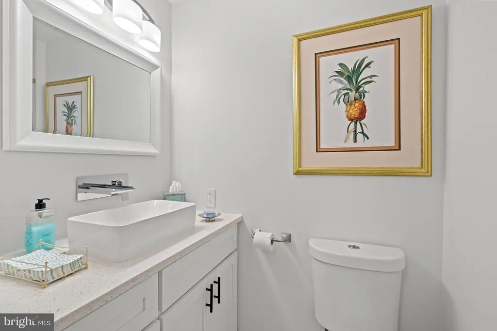
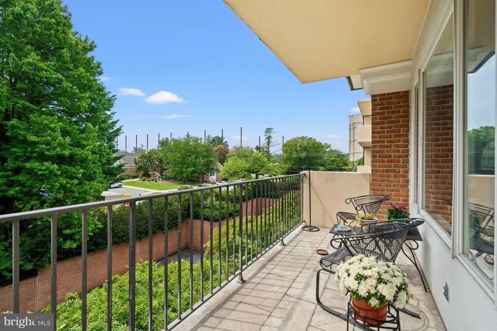
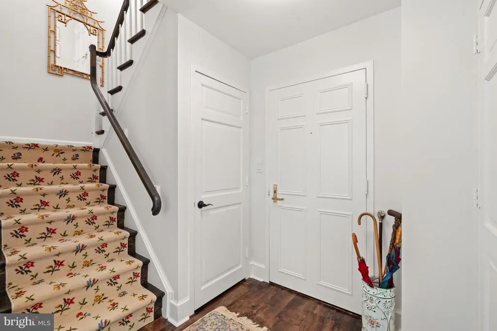
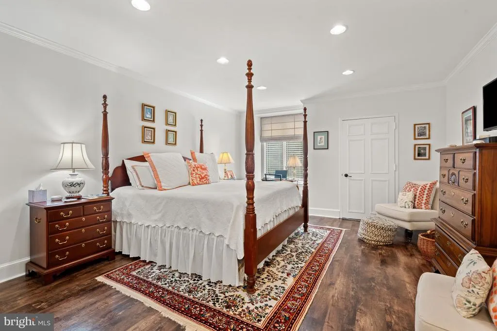
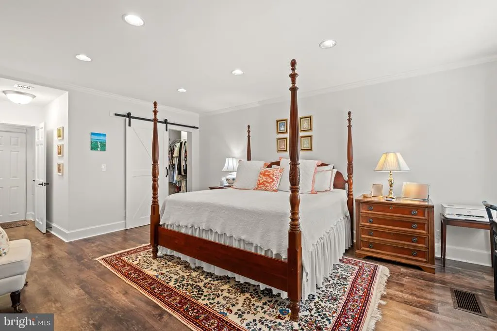
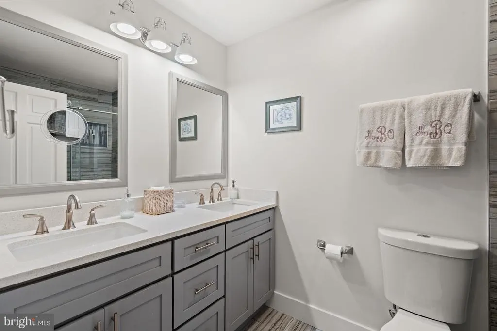
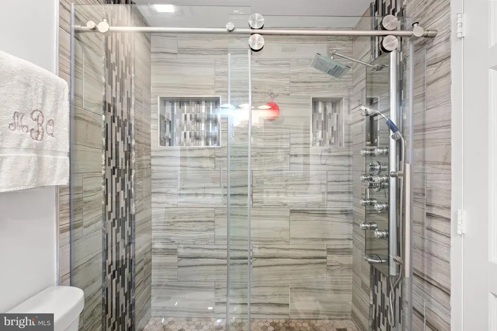
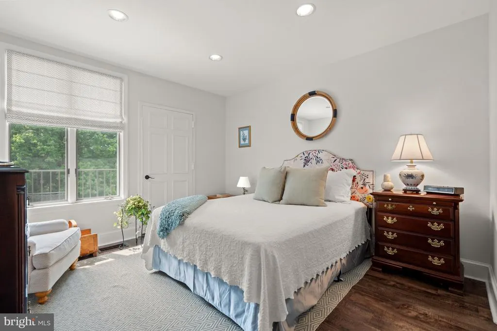
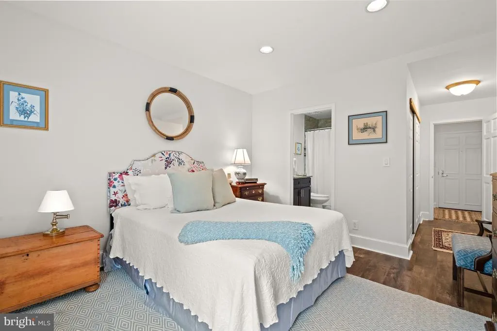
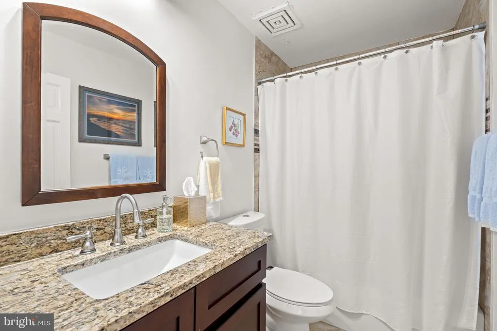
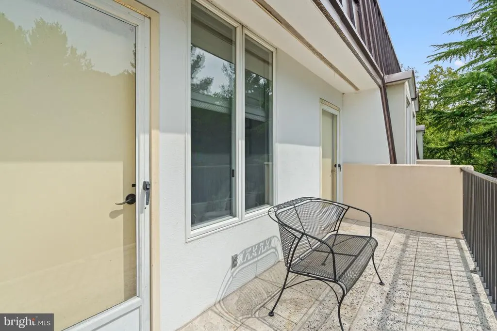
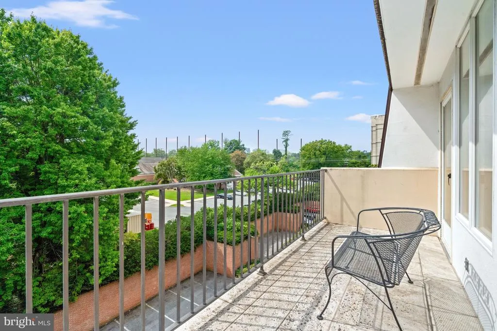
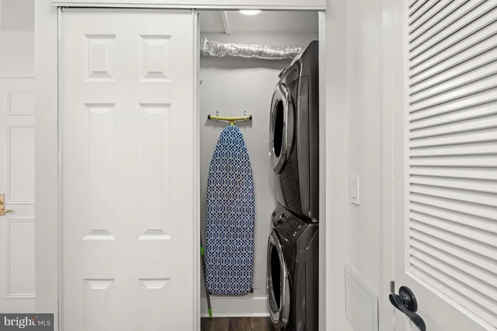
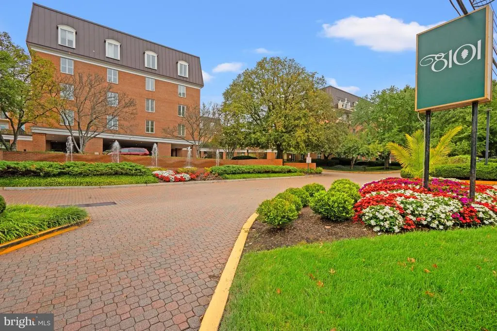
Welcome to 8101 Connecticut Avenue #S-610, a beautifully updated two level residence in one of Chevy Chases most desirable Condominium communities. This exceptional 2 bedroom, 2.5 bath home combines the ease of condominium living with the space, privacy, and separation of a single family home. The sun-filled main level features a spacious living room, separate dining room with direct access to a private balcony, and recently renovated kitchen with updated appliances. The thoughtful layout creates an inviting space for both everyday living and entertaining, and the opportunity for seamless indoor/outdoor enjoyment. Upstairs, a private bedroom retreat offers a spacious primary suite with a walk-in closet, renovated ensuite bath, and access to a second upper level balcony. The generous second bedroom also enjoys balcony access and a recently renovated ensuite bath. Upper level laundry adds everyday convenience. With two private balconies, sophisticated updates, generous living areas, a rare two level layout, two storage units, and a parking space, this distinctive residence offers a refined lifestyle in one of Chevy Chases most sought after condominium communities.
| Elementary School | Middle School | High School |
|---|---|---|
| North Chevy Chase Elementary School | Silver Creek Middle School | Bethesda-Chevy Chase High School |
| Price History | |
|---|---|
| 9/8/2026 | Listed $695,000 |
General Features
| Living Area | 1546 |
|---|---|
| Sewer | Public Sewer |
| Heating | Forced Air |
| Cooling | Central A/C |
| Possession | Negotiable |
| Appliances | Microwave,Stove,Refrigerator,Icemaker,Dishwasher,Disposal,Washer,Dryer |
| Zoning | RESIDENTIAL |
| Garage Spaces | 1.00 |
| Association Fee Includes | Water,Sewer,Ext Bldg Maint,Management,Reserve Funds,Road Maintenance,Snow Removal,Trash |
| Patio/Porch Features | Balcony |
| Architectural Style | Colonial |
| Construction Materials | Brick |
| School District | MONTGOMERY COUNTY PUBLIC SCHOOLS |
| Year Built | 1982 |
| Levels | 2 |
| Unit Number | S-610 |
| Tax Year | 2026 |
| Ownership | Fee Simple |
| Cool Fuel | Electric |
| Building Name | 8101 CONN AVE CONDO |
| Accessibility | None |
| HOA Fee 2 | 1776.00 |
| County | MONTGOMERY |
| New Construction | No |
| Property Type | Residential |
| Association Amenities | Security,Elevator,Other |
| HOA | No |
| Subdivision Name | CHEVY CHASE |
| Garage Y/N | Yes |
| Water Access Y/N | No |
| Other Structures | Above Grade |
| Full Baths | 2 |
| Status | ACTIVE |
| Directions | GPS |
| City | CHEVY CHASE |
| Senior Community Y/N | No |
| Tax Assessed Value | 626667.0 |
| HOA Fee 2 Frequency | Monthly |
| Tax Annual Amount | 7099.0 |
| Structure Type | Unit/Flat/Apartment |
| Floors In Unit Count | 2 |
| Condo/Coop Association fee Y/N | Yes |
| Bathrooms Count Main Level | 1.00 |
| Price Per Sq Ft Total AG | 449.55 |
| Vacation Rental Y/N | No |
| Virtual Tour | https://www.relahq.com/mls/263905396 |
| Total SQFT | 1546 |
| AssociationName2 | 8101 CONN AVE CODM |
| Standard Status | Active |
| Year Built Source | Estimated |
Interior Features
| Interior Amenities | Floor Plan - Traditional,Primary Bath(s),Recessed Lighting,Upgraded Countertops,Walk-in Closet(s),Wood Floors,Bathroom - Tub Shower,Bathroom - Walk-In Shower,Built-Ins |
|---|---|
| Heating Fuel | Electric |
| Flooring | Wood |
| Hot Water | Electric |
| Basement (Y/N) | No |
| Heating Y/N | Yes |
| Window Features | Casement |
| Above Grade Finished Area | 1546 |
| Half Baths | 1 |
| Central Air Y/N | Yes |
| Total Bedrooms | 2 |
| Entry Level | 6 |
| LivingAreaSource | Estimated |
| Laundry Type | Upper Floor,Washer In Unit,Dryer In Unit |
| Bedrooms Count All Upper Levels | 2 |
| Bedrooms Count Upper Level 1 | 2 |
| Bathrooms Half Main Level | 1 |
| Bathrooms Full Upper Level 1 | 2 |
| Bathrooms Full All Upper Levels | 2 |
| Bathrooms Count Upper Level 1 | 2.00 |
| Bathrooms Count All Upper Levels | 2 |
| Above Grade Finished Area Source | Estimated |
| Above Grade Finished Area Unit Type | Square Feet |
| Total Baths | 3 |
Exterior Features
| Pool | No Pool |
|---|---|
| Water Source | Public |
| Total Parking Spaces | 1 |
| Garage Features | Garage Door Opener,Underground |
| Type of Parking | Parking Garage |
| Water View Y/N | No |
| Waterfront Y/N | No |
| Navigable Water Y/N | No |
| Water Oriented Y/N | No |
| Parking Garage - # of Spaces | 1 |
Amenities
- Foreclosure
- Views
- Short Sale
- New Construction
- Adult 55+
- Lease To Own
- No HOA Fees
- Furnished
- Pets
- Primary On Main
- Air Conditioning
- Seller Finance
- Green
- Fixer Upper
- Horse
- Golf
- Fireplace
- Deck
- Garage
- Basement
- Pool
Property vs Condos Average in 20815
Price
Taxes
Year Built
 © BRIGHT, All Rights Reserved
